OUR PROCESS
Estimating and quotation
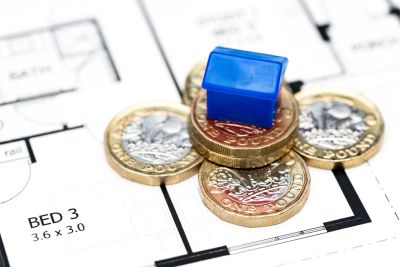
Based on architect drawings or simply using the overall square meterage of your project for energy-efficient homes, we will provide you with a fixed price, or an overall budget figure to work with.
A benefit to using our systems is that the price we quote you is what you'll pay and you won't need to set aside large contingency budgets.

Design
We'll translate architect concepts into full manufacture and building regulations drawings for building control approval, ensuring these align with the principles of energy-efficient homes and low-carbon housing design. We'll even take care of SAP and energy performance calculations on your behalf, optimizing designs for energy performance and speed and efficiency of installation.

Installation
We'll guide you through any site preparation that is required, such as minimal earth scrape away, and then proceed with the installations of your low-carbon housing project. The substructure for an entire house typically takes just two to three days, and we'll have your build, including steel superstructures and external windows and doors, weatherproofed and airtight within just two to three weeks.
Testing and handover
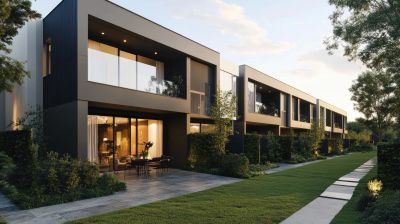
Depending on the scope of works agreed with you, we will complete these and undertake quality control testing. As our minimum scope of works is to deliver a weatherproofed and airtight light-gauge steel superstructure, including screwpile foundations and external windows and doors, we will conduct quality and air tightness testing on completion to ensure that what we hand over meets our high standards before passing your project on to follow-on contractors.